7446 E VISTA Drive
7446 E VISTA Drive
7446 E VISTA Drive
7446 E VISTA Drive
7446 E VISTA Drive
7446 E VISTA Drive
7446 E VISTA Drive
7446 E VISTA Drive
7446 E VISTA Drive
7446 E VISTA Drive
7446 E VISTA Drive
7446 E VISTA Drive
7446 E VISTA Drive
7446 E VISTA Drive
7446 E VISTA Drive
7446 E VISTA Drive
7446 E VISTA Drive
7446 E VISTA Drive
7446 E VISTA Drive
7446 E VISTA Drive
7446 E VISTA Drive
7446 E VISTA Drive
7446 E VISTA Drive
7446 E VISTA Drive
7446 E VISTA Drive
7446 E VISTA Drive
7446 E VISTA Drive
SEE ALL PHOTOS
7446 E VISTA Drive
7446 E VISTA Drive
7446 E VISTA Drive
7446 E VISTA Drive
7446 E VISTA Drive
7446 E VISTA Drive
7446 E VISTA Drive
7446 E VISTA Drive
7446 E VISTA Drive
7446 E VISTA Drive
7446 E VISTA Drive
7446 E VISTA Drive
7446 E VISTA Drive
7446 E VISTA Drive
7446 E VISTA Drive
7446 E VISTA Drive
7446 E VISTA Drive
7446 E VISTA Drive
7446 E VISTA Drive
7446 E VISTA Drive
7446 E VISTA Drive
7446 E VISTA Drive
7446 E VISTA Drive
7446 E VISTA Drive
7446 E VISTA Drive
7446 E VISTA Drive
7446 E VISTA Drive
Sold

7446 E VISTA Drive

7446 E VISTA Drive, Scottsdale, AZ 85250

$1,900,000
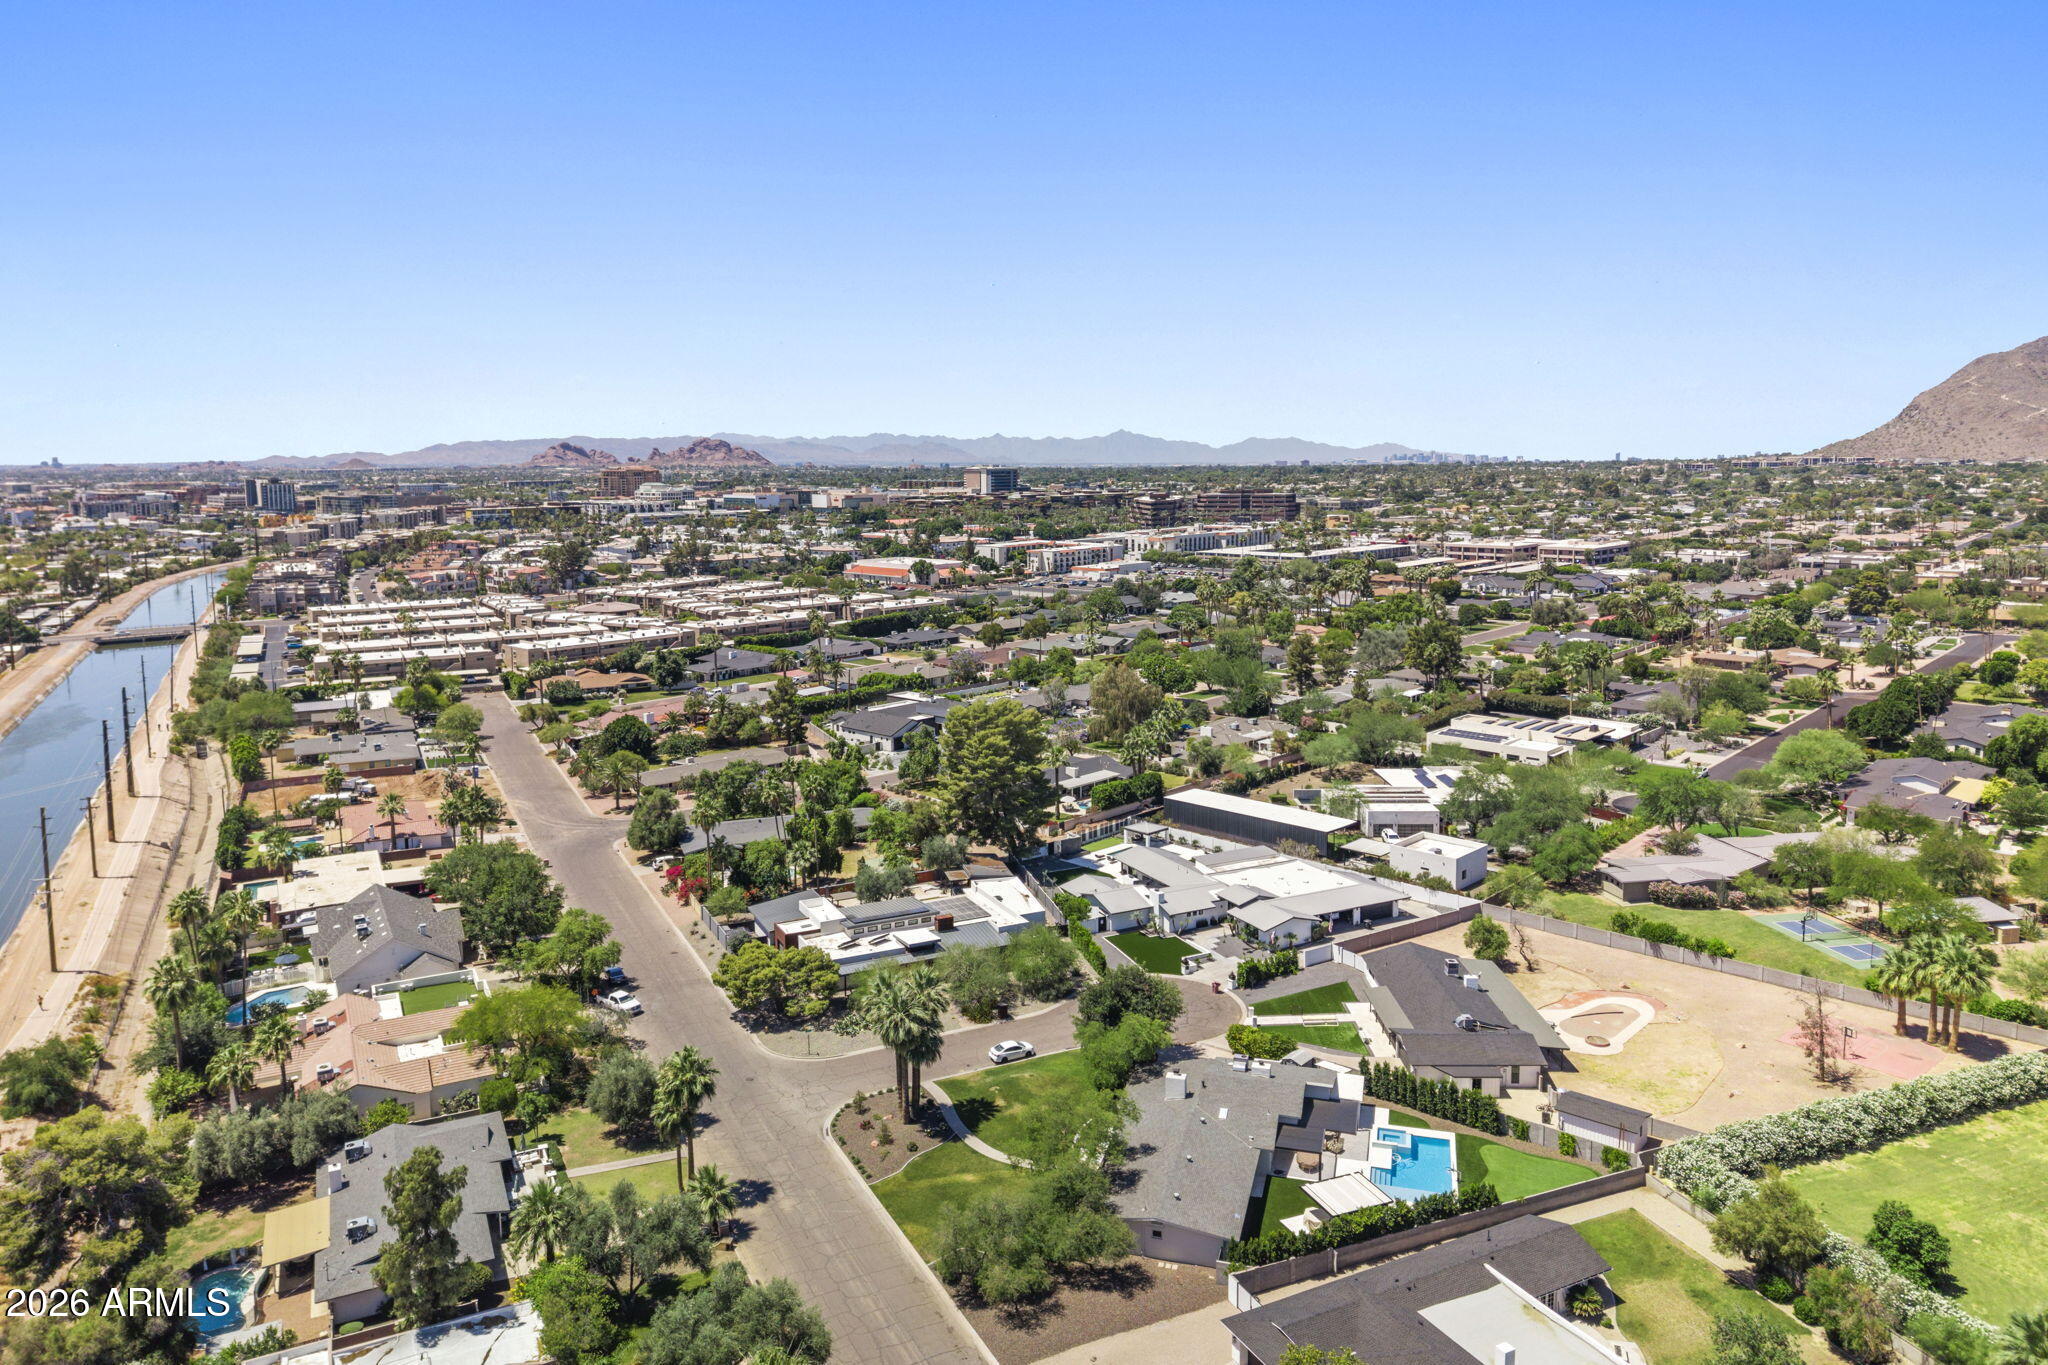
Tucked within the hidden enclave of Vista Bonita, this rare opportunity places you just moments from Old Town Scottsdale while feeling worlds away. Quietly situated in one of Scottsdale's best-kept secret neighborhoods -- with a true one-way-in, one-way-out feel -- homes here rarely become available.
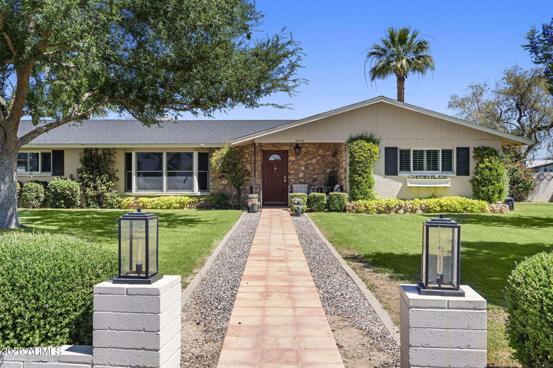
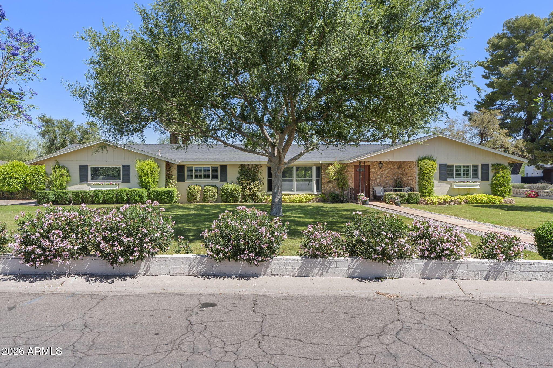
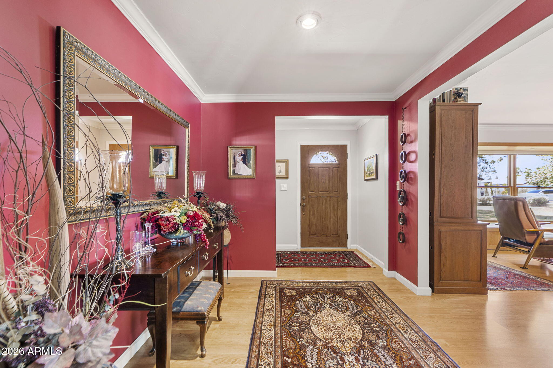
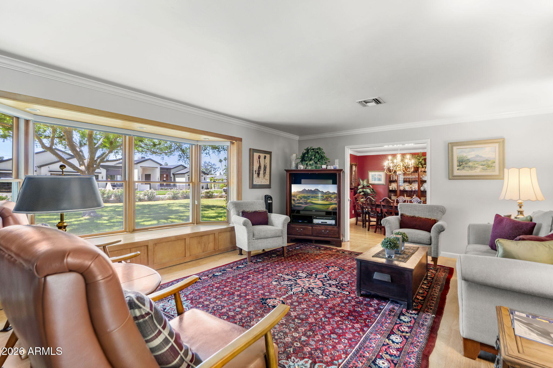
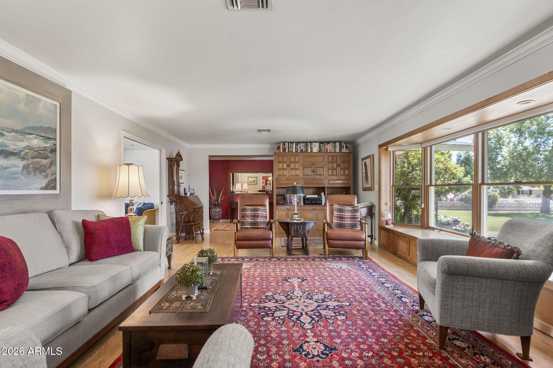
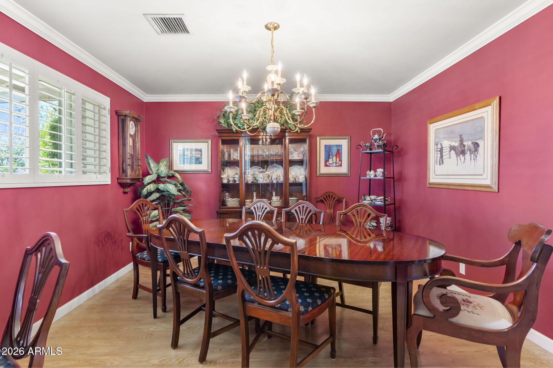
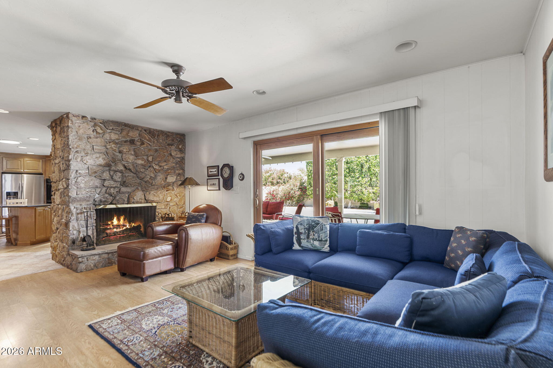
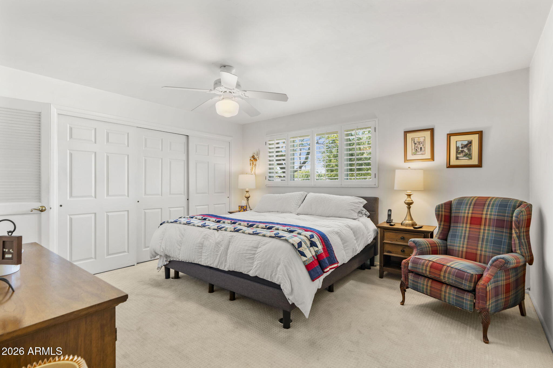
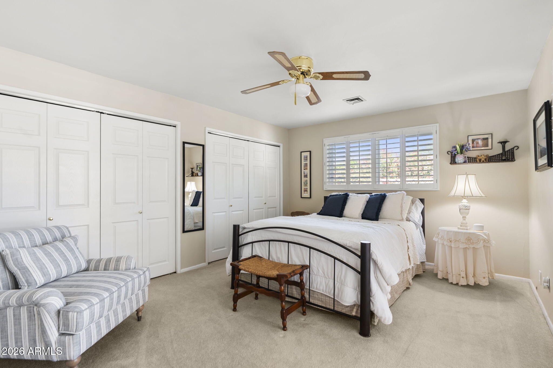
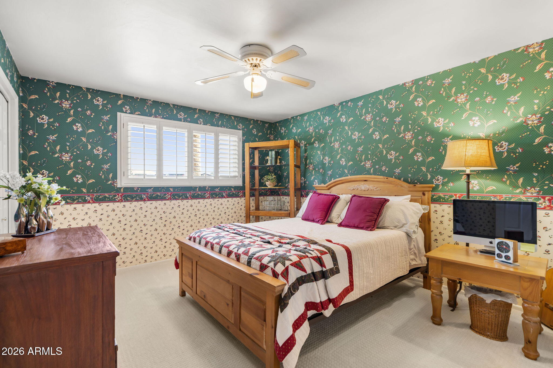
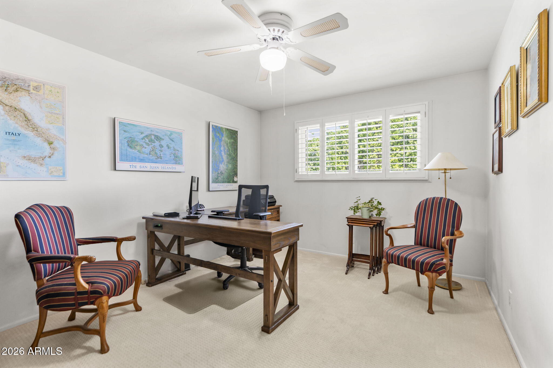
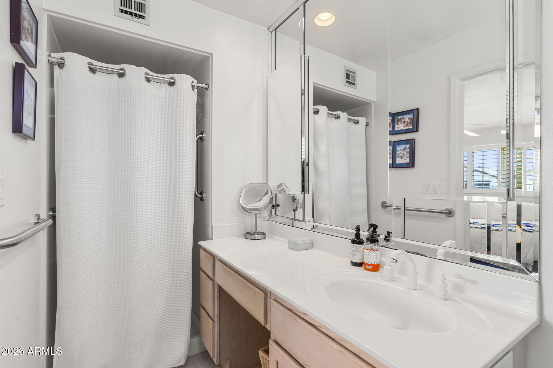
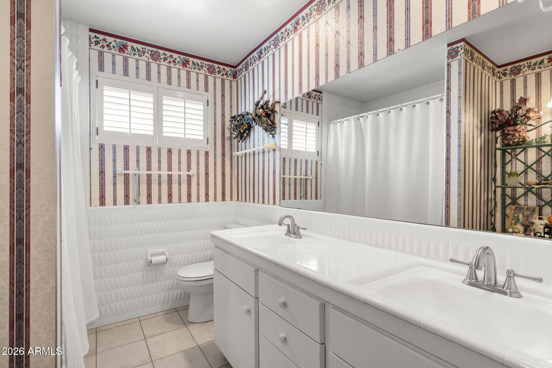
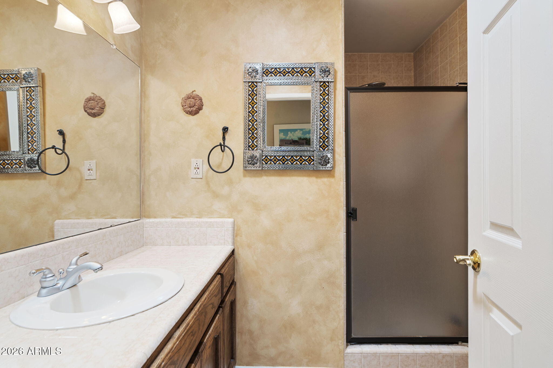
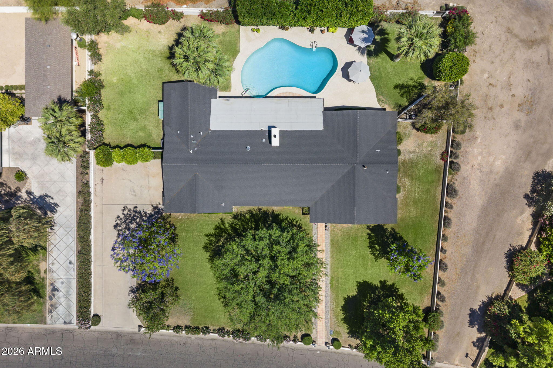
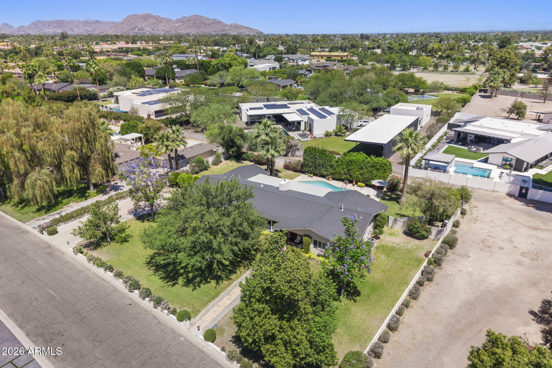
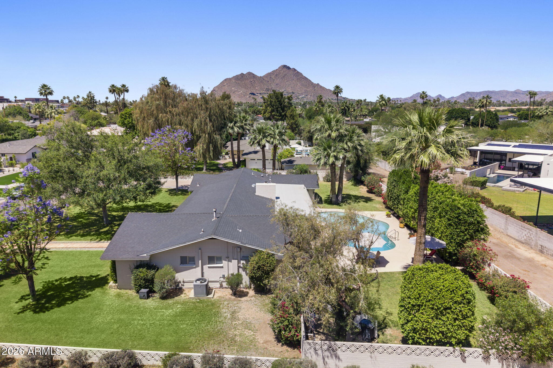
Set on an expansive 22,223SF lot, just over half an acre, this traditional ranch home offers approximately 2,487SF with 4 beds & 3 baths in one of central Scottsdale's most coveted pockets.
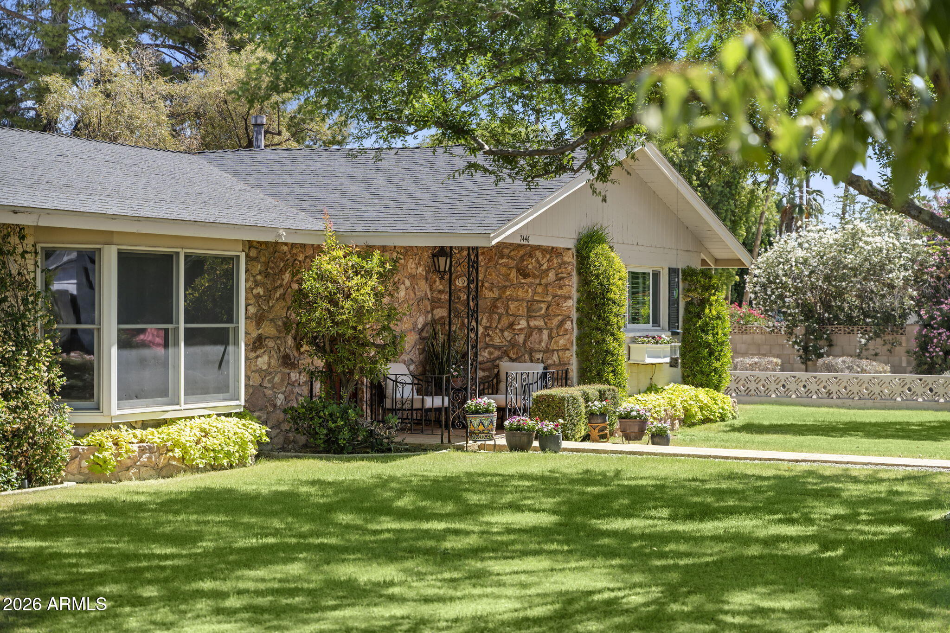
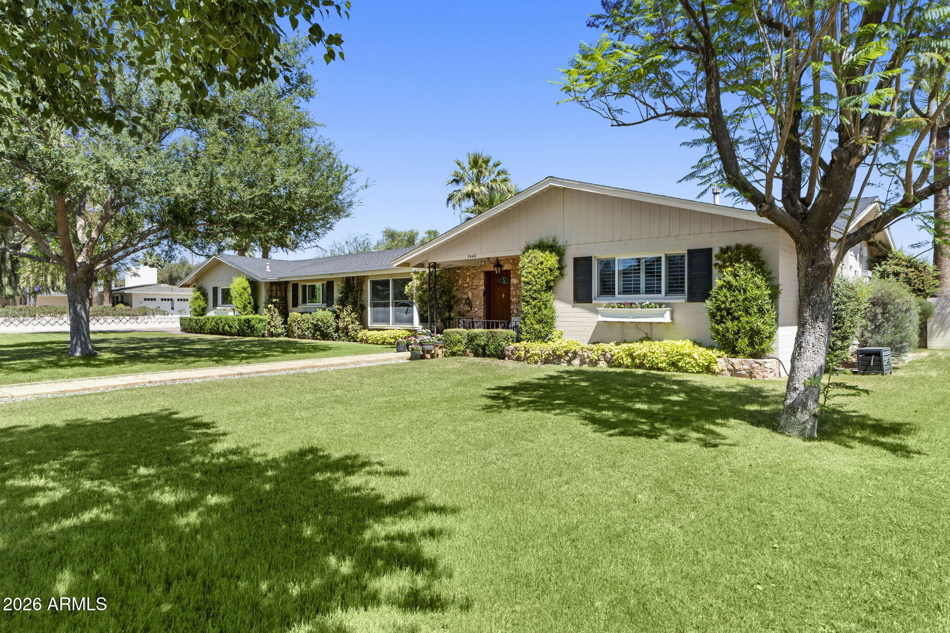
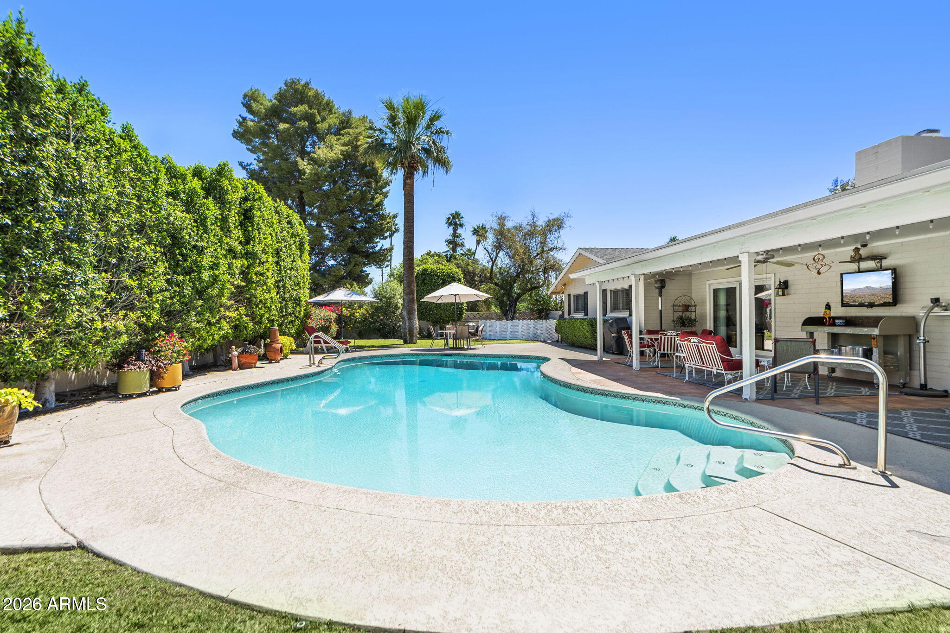
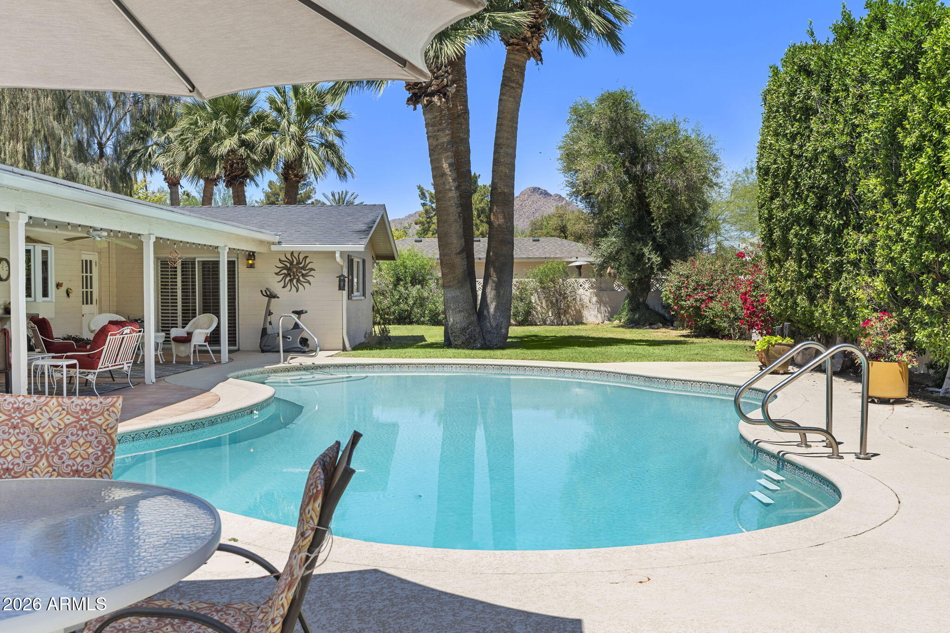
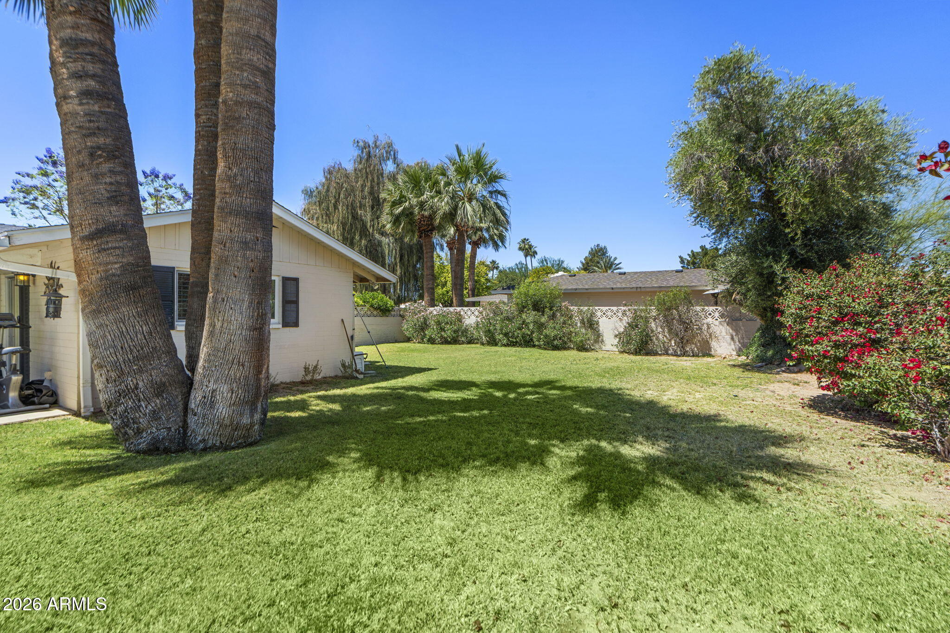
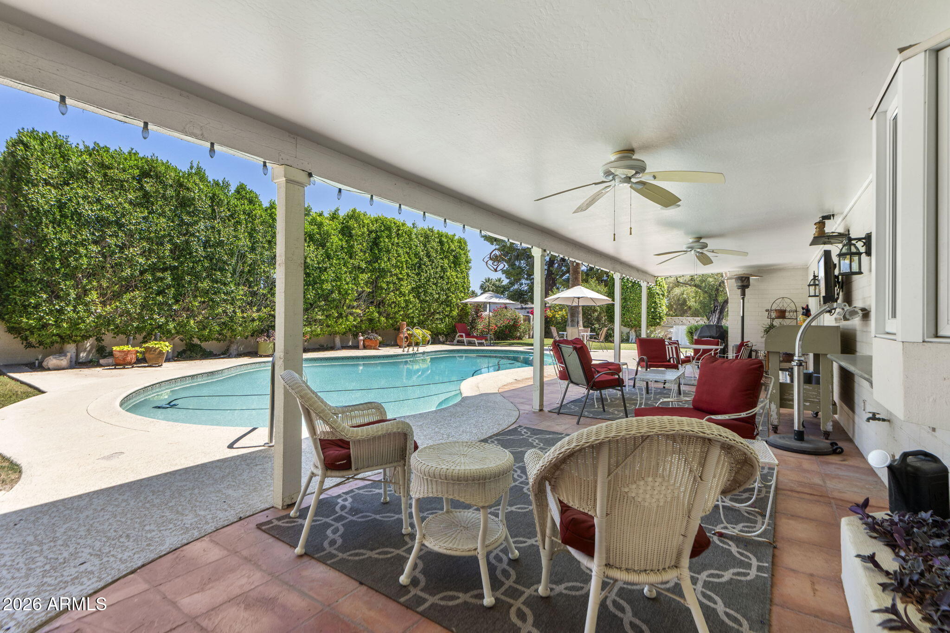
The oversized property is the true standout, featuring a diving pool, sprawling grass yard, mature landscaping, and endless potential to expand, renovate, or create a dream outdoor retreat. Inside, the home offers a functional layout and great bones, ready for a thoughtful refresh or complete transformati

4
beds

3
baths

2,487 Sq.Ft. LIVING AREA

0.51 Acres lot

Heather MacLean

Heather MacLean

Features & Amenities

Interior

  • total bedrooms4
  • Total bathrooms3
  • full bathrooms3
  • Laundry room Inside
  • Flooring Carpet, Tile, Wood
  • Fireplace Wood Burning
  • APPLIANCES Gas Cooktop
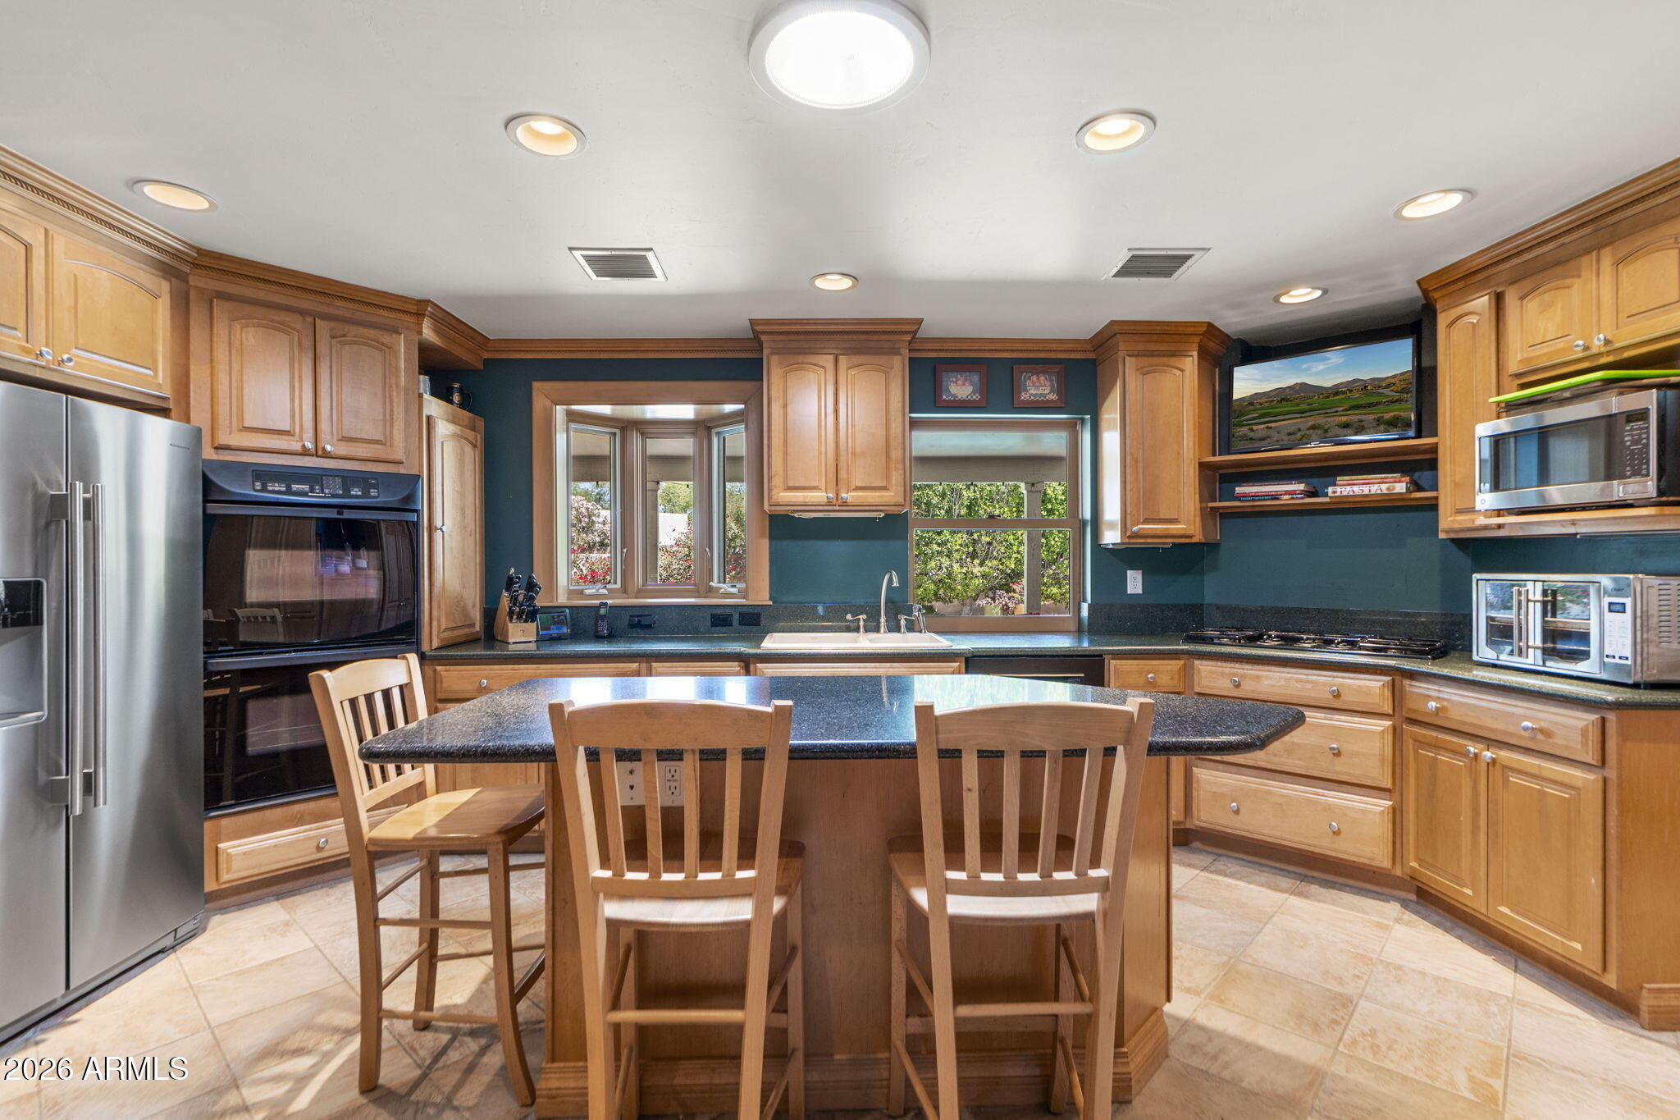
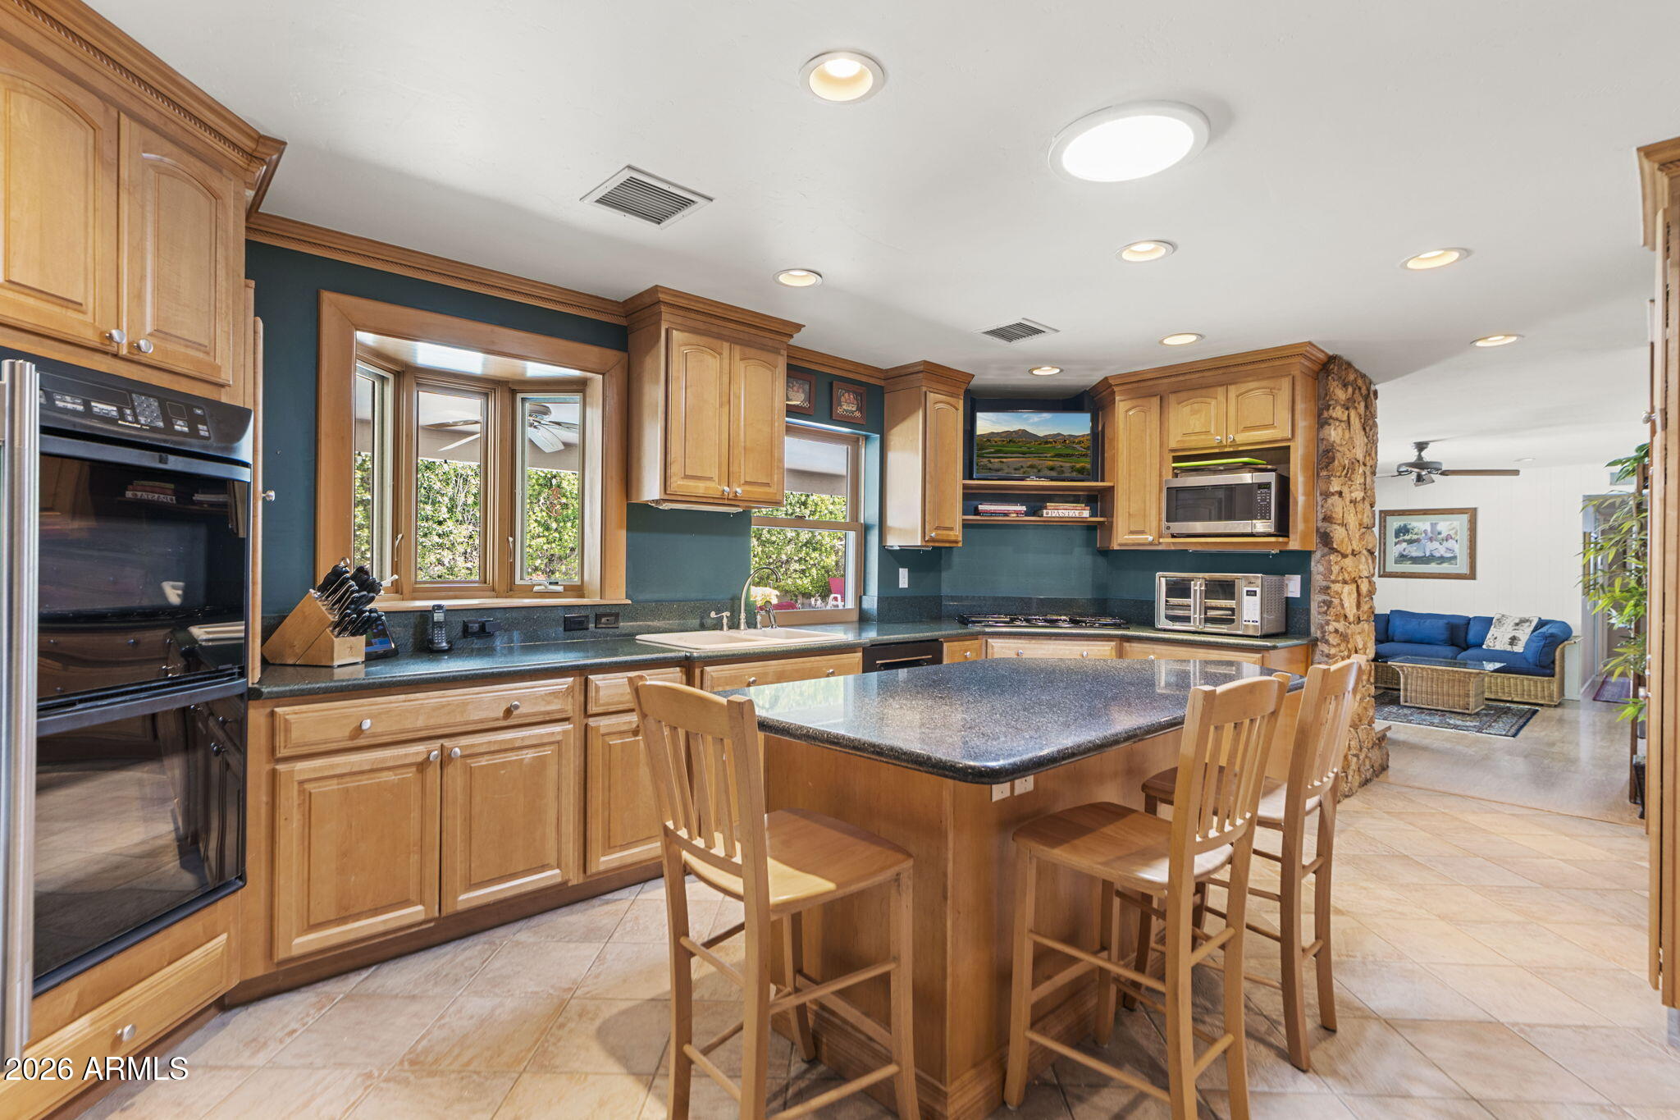
  • other interior Features Breakfast Bar, Kitchen Island, Full Bth Master Bdrm

Area & Lot

  • Status Sold
  • Date Sold June 25, 2026
  • Living Area2,487 Sq.Ft.
  • Lot Area0.51 Acres
  • MLS® ID7043181
  • TypeResidential
  • YEAR BUILT1959
  • Architecture StylesRanch
  • Elementary SchoolKiva Elementary School
  • Middle SchoolMohave Middle School
  • High SchoolSaguaro High School
  • School DistrictScottsdale Unified District

Exterior

  • STORIES1
  • Garage Space2.0
  • water SourceCity Water
  • PoolOutdoor, Diving Pool
  • roofComposition
  • lot featuresNorth/South Exposure, Grass Front, Grass Back
  • HEAT TYPEElectric
  • AIR CONDITIONINGCentral Air
  • sewerPublic Sewer

Financial

  • Sales Price$1,900,000
  • Real Estate Tax $3,195/yr

Work With Heather

Heather MacLean, born and raised in the Camelback Corridor with a genuine love for real estate, brings extensive knowledge, local expertise, and a commitment to providing a stress-free experience, guiding clients from start to finish and beyond, always prioritizing honesty and achieving the best outcomes.

Follow Me on Instagram