10785 E GELDING Drive
SEE ALL PHOTOS
10785 E GELDING Drive
Courtesy of Compass
Sold

10785 E GELDING Drive

10785 E GELDING Drive, Scottsdale, AZ 85255

$1,556,000
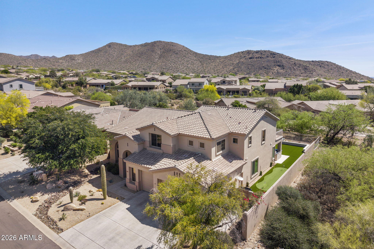
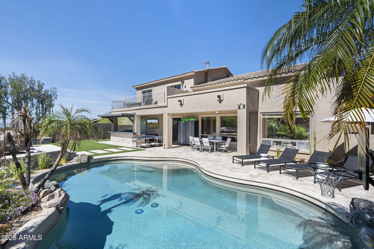
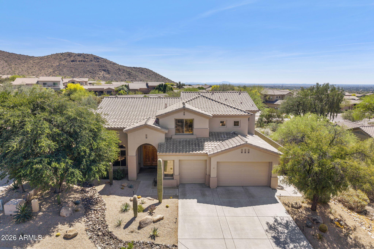
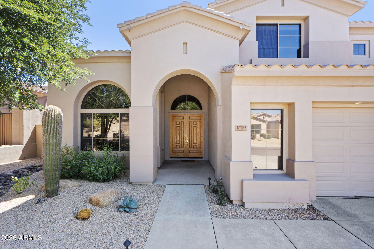
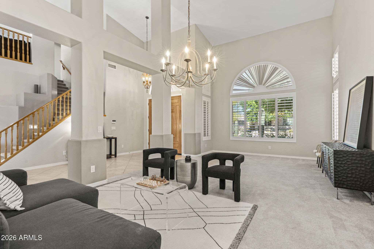
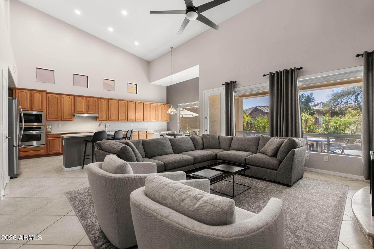
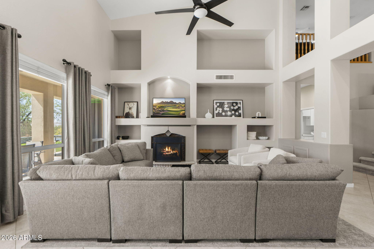
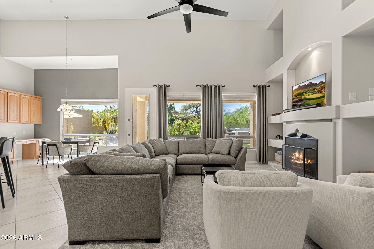
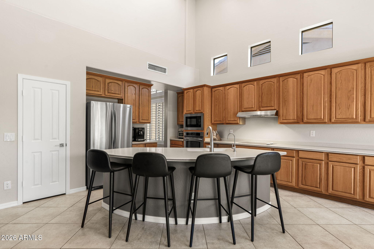
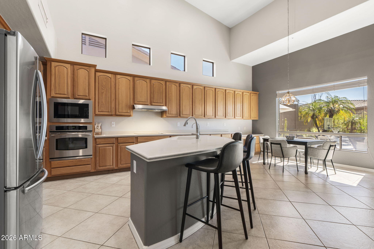
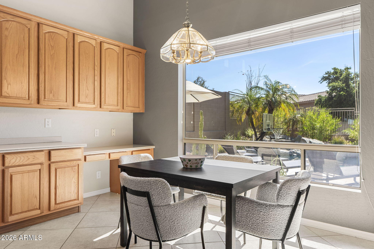
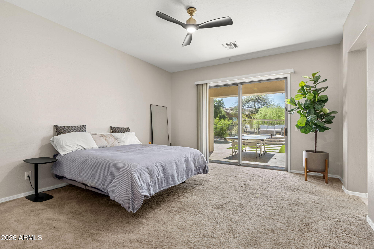
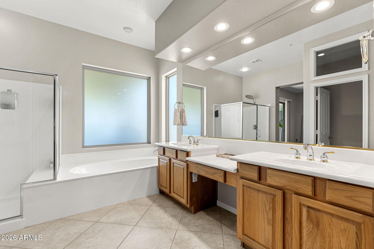
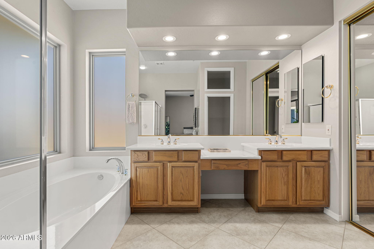
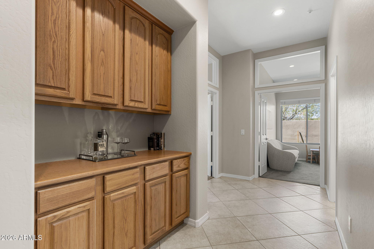
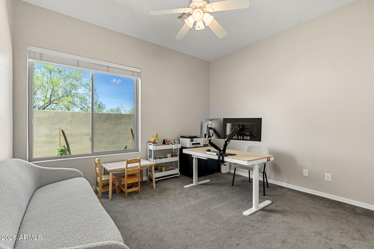
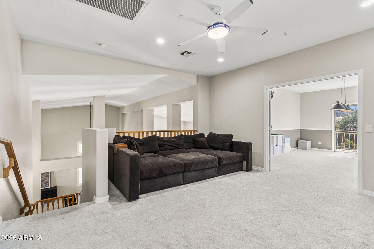
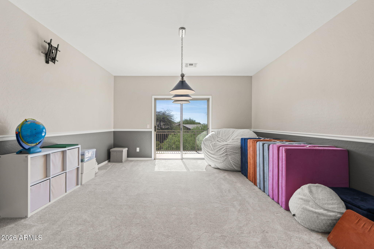
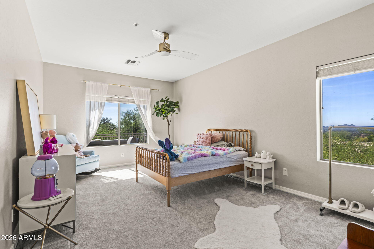
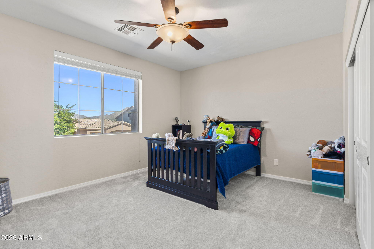
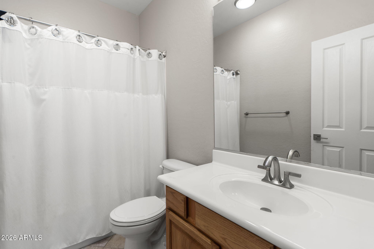
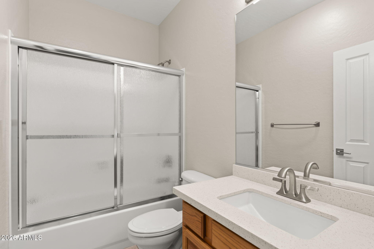
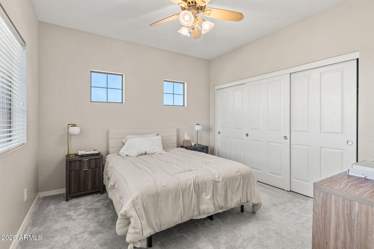
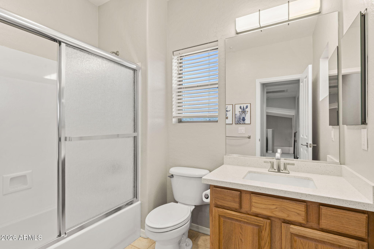
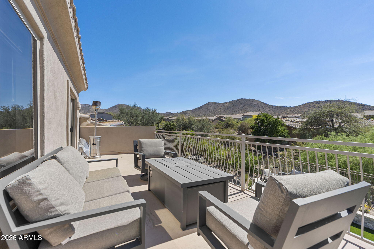
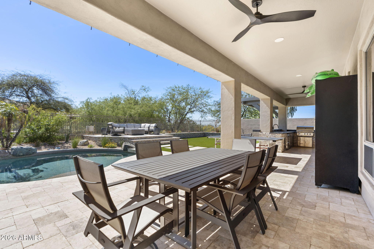
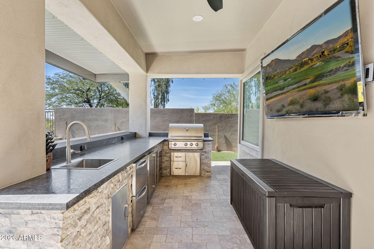
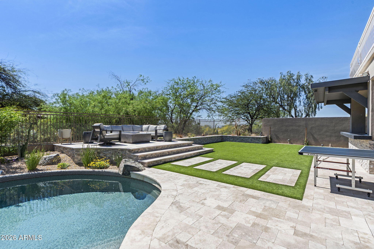
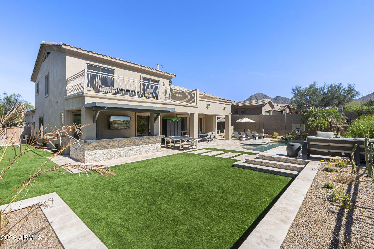
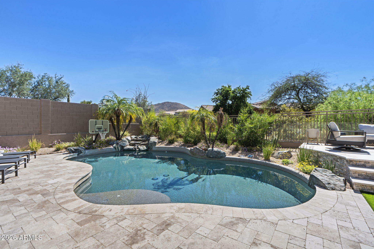
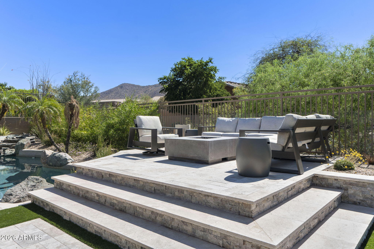
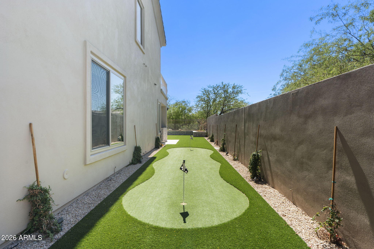
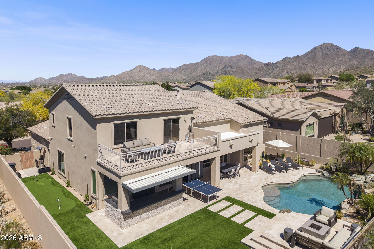
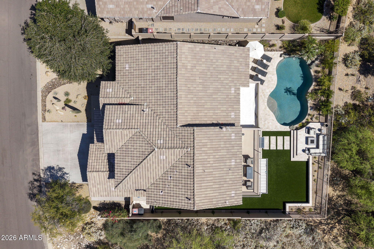
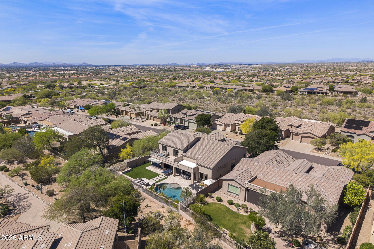
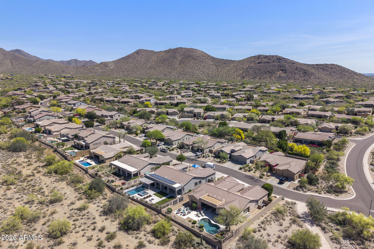
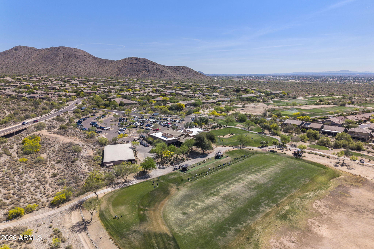
This is the one you've been waiting for. Five-bedroom Coventry home in Sienna Canyon at McDowell Mountain Ranch, one of North Scottsdale's most sought-after communities. Primary suite and guest bedroom on the main level. Three beds, two baths, loft, and playroom upstairs with a balcony framing McDowell Mountain views. Open kitchen flows into a two-story great room with fireplace. Step outside to a fully updated backyard pool with boulder waterfall, misters, built-in kitchen with BBQ and TV, fire pit, covered patio, putting green, turf. Walk directly into the McDowell Sonoran Preserve on miles of trails. Heated pools, aquatic center, tennis, pickleball, top-rated schools, and the Arabian Library all within the community. Watch sunsets light up the McDowells and stargaze from your oasis back yard. 30-40 min to Sky Harbor. 15 mins to Kierland and The Quarter, 25 mins to Downtown Scottsdale. This is home.

5
beds

4
baths

3,801 Sq.Ft. LIVING AREA

9,922 Sq.Ft. lot

Heather MacLean

Heather MacLean

Features & Amenities

Interior

  • total bedrooms5
  • Total bathrooms4
  • full bathrooms4
  • Flooring Carpet, Tile
  • Fireplace Gas
  • APPLIANCES Water Softener Owned, Reverse Osmosis, Built-in Microwave, Dishwasher, Disposal, Electric Cooktop
  • other interior Features High Speed Internet, Double Vanity, Master Downstairs, Eat-in Kitchen, Breakfast Bar, Vaulted Ceiling(s), Kitchen Island, Pantry, Full Bth Master Bdrm, Separate Shwr Tub

Area & Lot

  • Status Sold
  • Date Sold May 29, 2026
  • Living Area3,801 Sq.Ft.
  • Lot Area9,922 Sq.Ft.
  • MLS® ID7001982
  • TypeResidential
  • YEAR BUILT2000
  • Architecture StylesSanta Barbara/Tuscan
  • View DescriptionMountain(s)
  • Elementary SchoolDesert Canyon Elementary
  • Middle SchoolDesert Canyon Middle School
  • High SchoolDesert Mountain High School
  • School DistrictScottsdale Unified District

Exterior

  • STORIES2
  • Garage Space3.0
  • water SourceCity Water
  • PoolVariable Speed Pump, Outdoor, Play Pool
  • roofTile, Rolled/Hot Mop
  • lot featuresBorders Common Area, East/West Exposure, Sprinklers In Rear, Sprinklers In Front, Desert Front, Synthetic Grass Back, Auto Timer H 2 O Front, Auto Timer H 2 O Back
  • parkingGarage Door Opener, Attchd Gar Cabinets, Separate Strge Area
  • HEAT TYPEElectric
  • AIR CONDITIONINGHVAC SEER Rating, Central Air, Ceiling Fan(s)
  • sewerSewer in Cnctd, Public Sewer
  • security FeaturesFire Sprinkler System
  • other exterior FeaturesPlayground, Balcony, Misting System, Built-in Barbecue

Financial

  • Sales Price$1,556,000
  • Real Estate Tax $5,399/yr
  • HOA $156/3 mos

Work With Heather

Heather MacLean, born and raised in the Camelback Corridor with a genuine love for real estate, brings extensive knowledge, local expertise, and a commitment to providing a stress-free experience, guiding clients from start to finish and beyond, always prioritizing honesty and achieving the best outcomes.

Follow Me on Instagram